
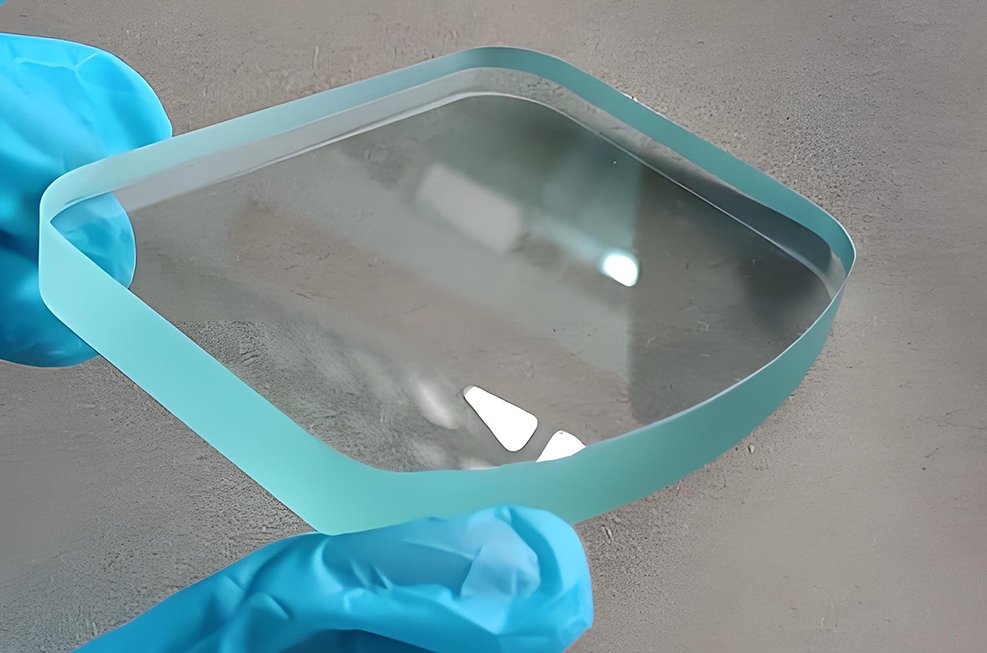
玻璃面形加工的核心技术
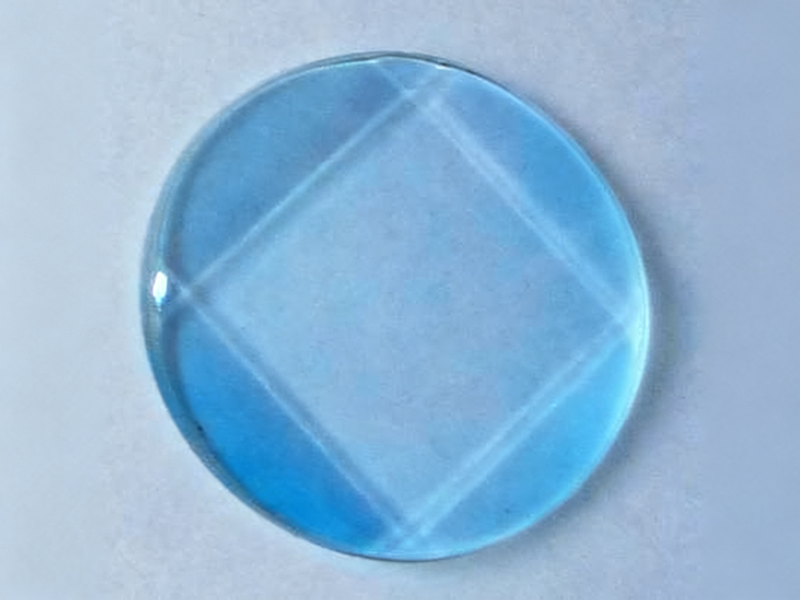
1. 平面加工
平面加工是最基础也是最重要的面形加工类型,主要包括:
精密研磨:使用高精度研磨设备和专用磨料,对玻璃表面进行均匀研磨,去除表面缺陷和不平度
超精抛光:通过多道抛光工序,使玻璃表面达到镜面效果,表面粗糙度可控制在Ra0.01μm以下
平面度检测:使用激光干涉仪等高精度检测设备,确保玻璃平面度达到客户要求
我们的平面玻璃面形加工精度可达λ/10(λ=632.8nm),满足高精度光学玻璃和电子玻璃的要求。
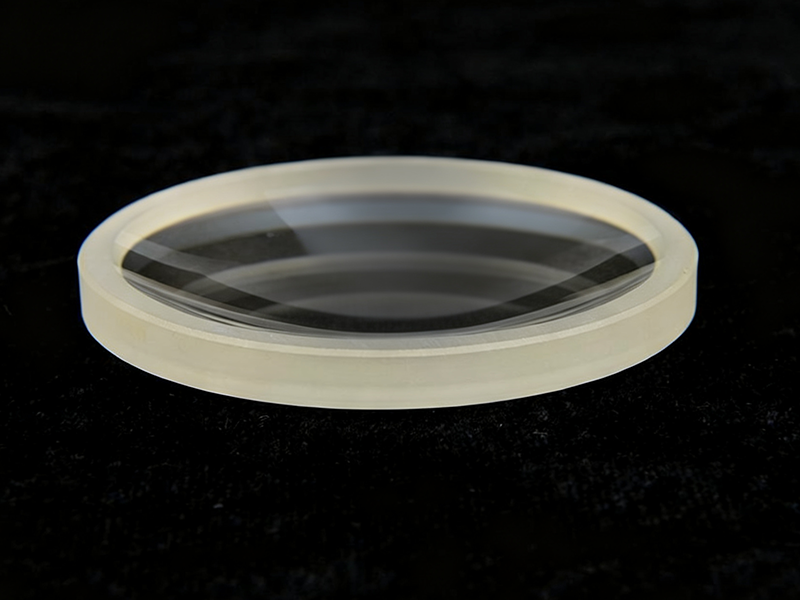
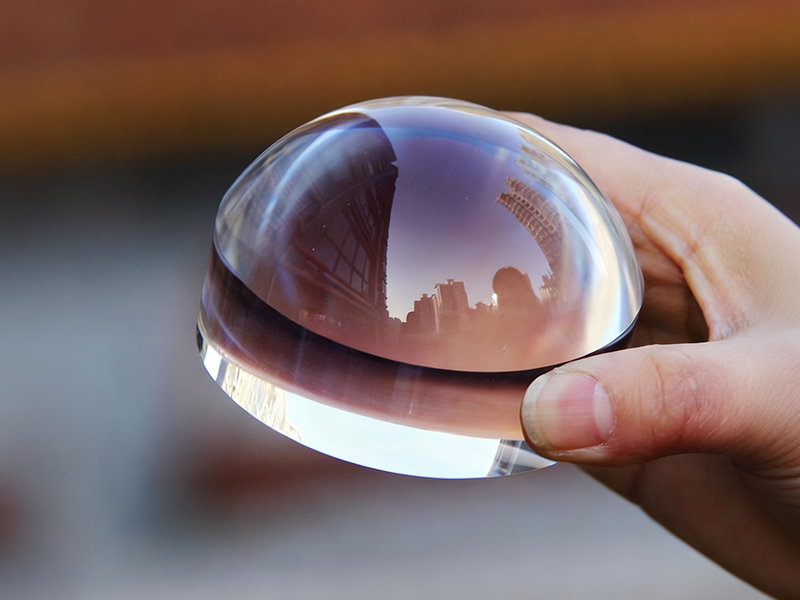
2. 球面/桥面面形加工
球面面形加工主要应用于光学镜头、光学仪器等领域,包括:
球面研磨:使用球面研磨机,配合专用模具,将玻璃加工成所需的球面形状
球面抛光:通过特殊的抛光工艺,确保球面表面的光洁度和精度
曲率半径控制:使用高精度曲率测量仪,实时监控和调整球面的曲率半径
我们可加工的球面玻璃曲率半径范围从几毫米到几米,满足各种光学系统的需求。
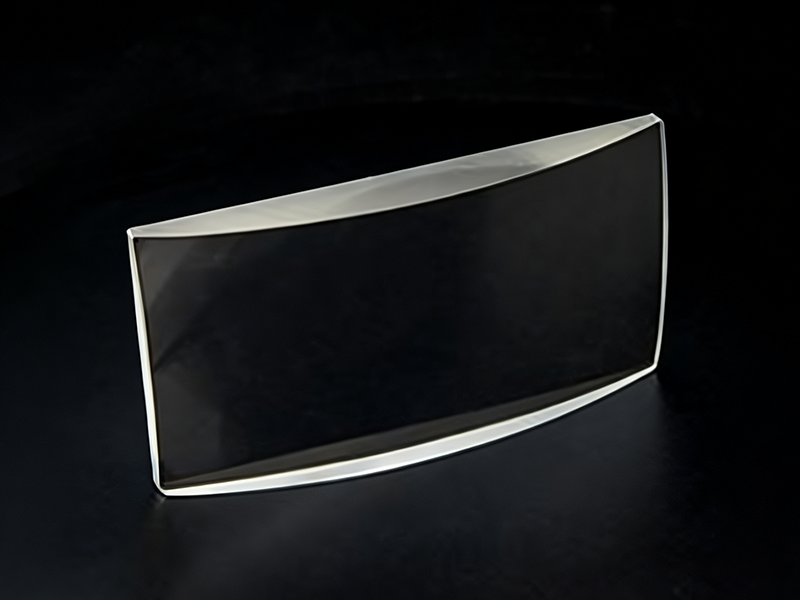
3. 非球面面形加工
非球面面形加工是一种高精度、高难度的加工技术,主要包括:
数控研磨:使用五轴联动数控研磨机,根据非球面数学模型,对玻璃表面进行精确研磨
计算机控制抛光:采用计算机控制的小工具抛光技术,对非球面表面进行局部修正和抛光
模压:小数码透镜可采用模压技术
非球面检测:使用非球面干涉仪等专用设备,对加工后的非球面进行全面检测
我们的非球面面形加工精度可达λ/5,适用于高端光学系统和精密电子设备
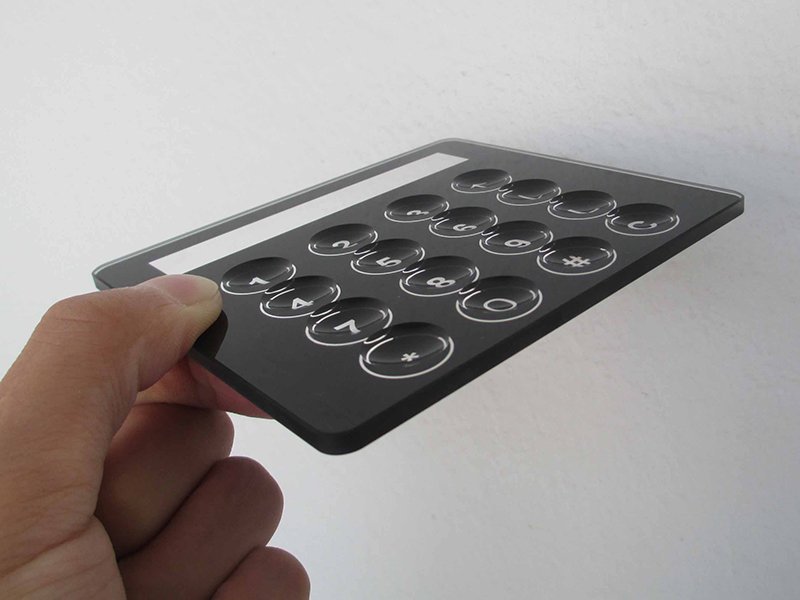
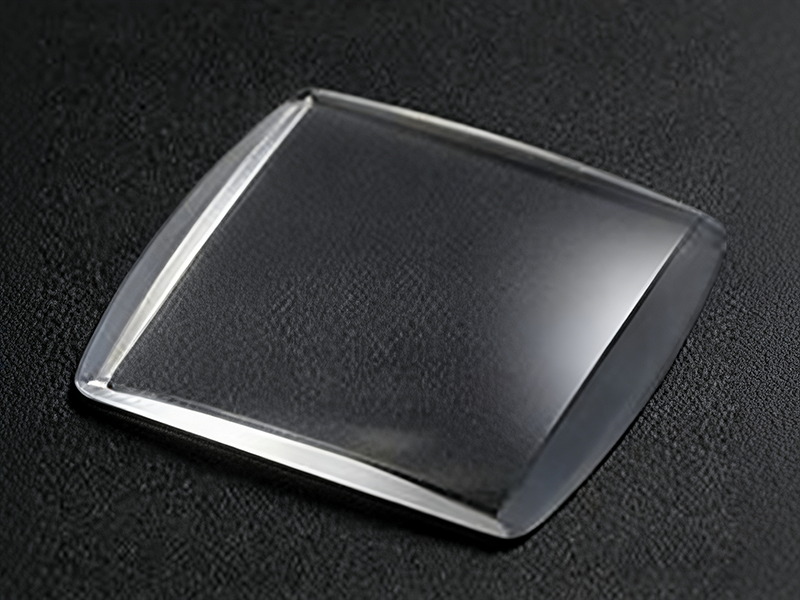
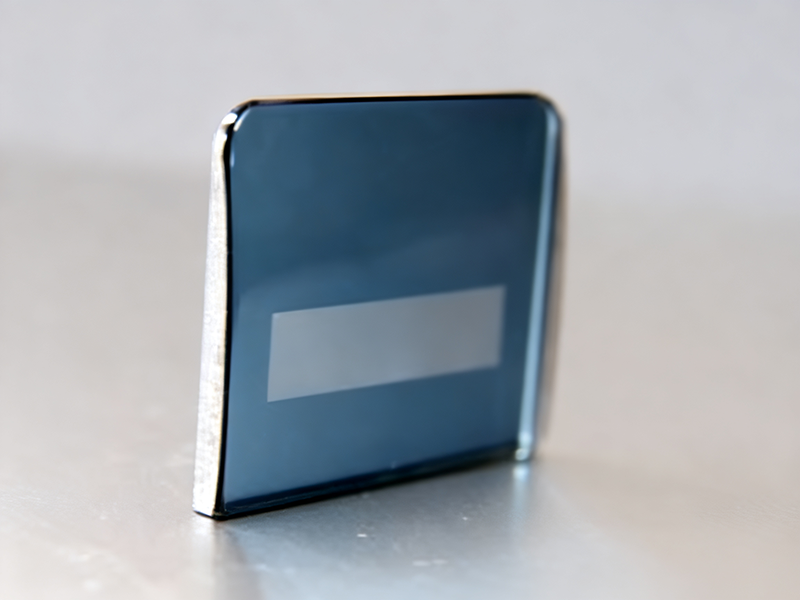

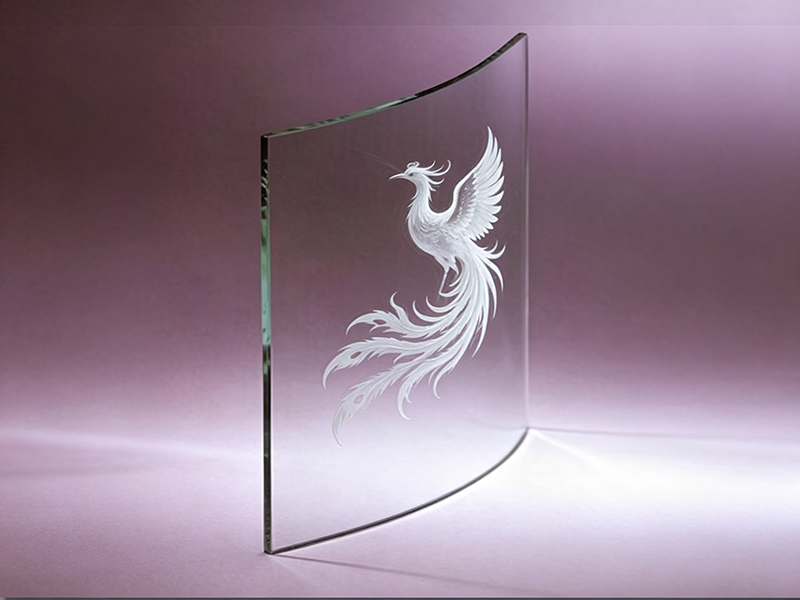
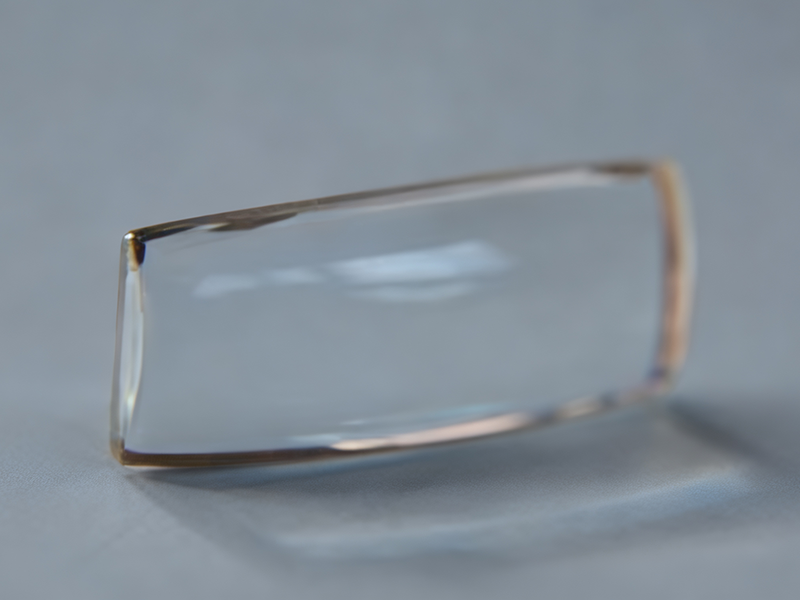
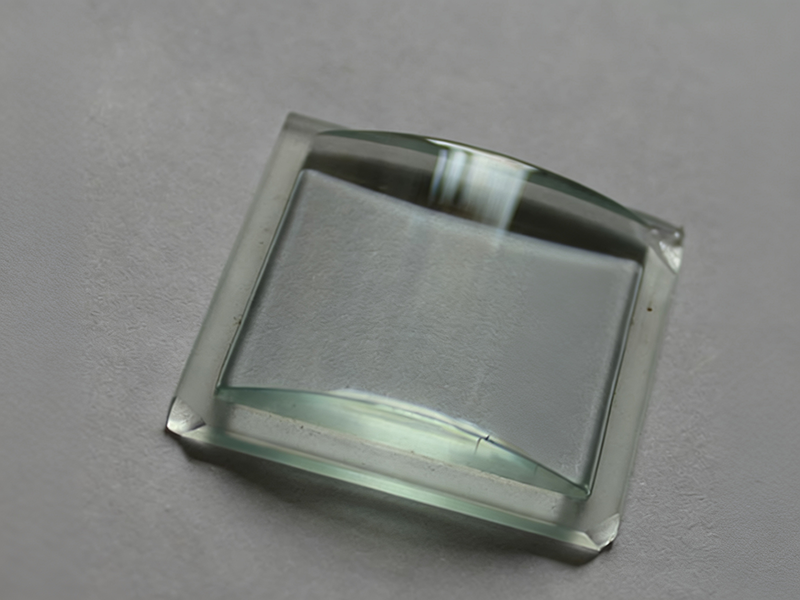
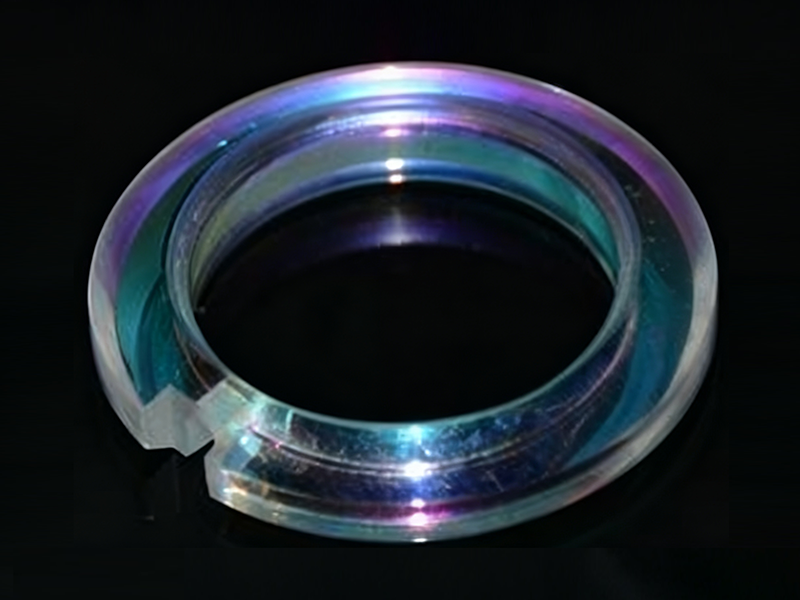
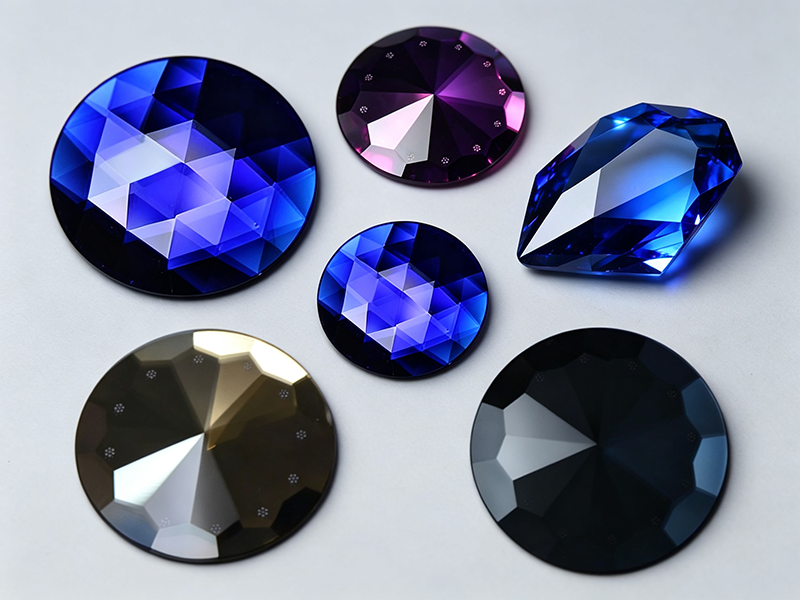
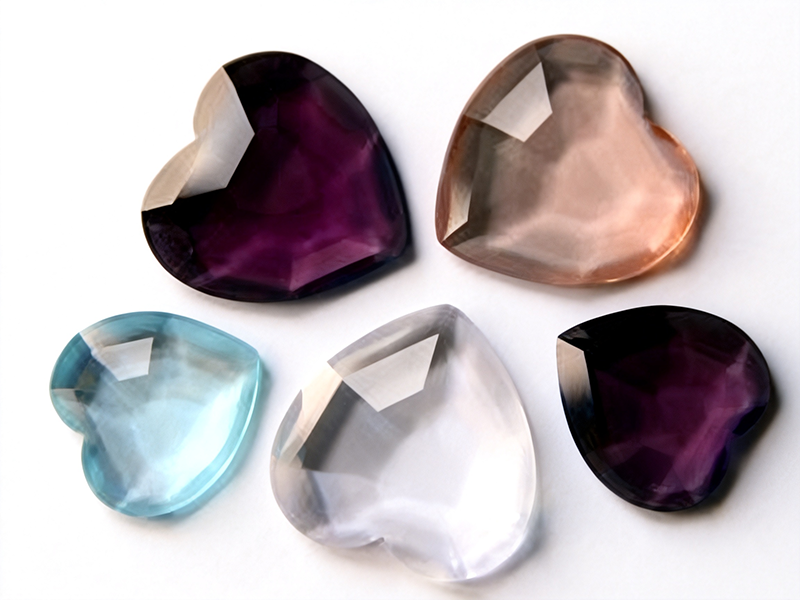
玻璃面形加工 玻璃面形加工 玻璃面形加工 玻璃面形加工 玻璃面形加工 玻璃面形加工 玻璃面形加工 玻璃面形加工 玻璃面形加工 玻璃面形加工 玻璃面形加工 玻璃面形加工 玻璃面形加工 玻璃面形加工 玻璃面形加工 Core Technologies of Glass Surface Shape Processing
Glass surface shape processing is a critical technology for producing high-precision optical glass, electronic glass, and other customized glass components. Unlike conventional glass cutting or edge processing, surface shape processing focuses on controlling the three-dimensional geometry, flatness, curvature, surface quality, and dimensional accuracy of the glass surface.
Different applications require different surface geometries. Flat surfaces are widely used in electronic panels and optical windows, while spherical and bridge-shaped surfaces are commonly found in optical components. Aspheric processing is more demanding and is typically used for advanced optical systems and precision electronic devices.
A professional glass processing manufacturer needs to combine precision grinding, polishing, CNC machining, optical measurement, and process control to achieve stable and repeatable results. Our core glass surface shape processing capabilities include precision flat surface processing, spherical and bridge-shaped processing, and high-precision aspheric processing.
1. Precision Flat Surface Processing
Flat surface processing is the most fundamental and widely used type of glass surface shape processing. It provides a controlled and highly uniform surface for applications that require excellent flatness, smoothness, and optical performance.
The main processes include precision grinding, ultra-fine polishing, and flatness inspection.
Precision Grinding
Precision grinding is used to remove surface irregularities, processing marks, minor defects, and uneven areas from the glass. High-precision grinding equipment and specially selected abrasives are used to gradually improve the geometry and surface quality of the glass.
During the grinding process, the amount of material removed must be carefully controlled. Excessive grinding can affect the final thickness and flatness, while insufficient grinding may leave unwanted surface defects. Therefore, process parameters such as grinding pressure, abrasive size, processing time, and cooling conditions need to be precisely controlled.
Precision grinding provides the foundation for subsequent polishing and helps achieve the required surface geometry.
Ultra-Fine Polishing
After precision grinding, ultra-fine polishing is used to further improve the surface quality. Multiple polishing stages can progressively remove microscopic machining marks and improve the optical quality of the glass.
With suitable polishing equipment, polishing materials, and process parameters, the glass surface can achieve a highly smooth, mirror-like finish. For high-precision applications, surface roughness can be controlled to below Ra 0.01 μm, depending on the glass material, processing method, and technical requirements.
Ultra-fine polishing is particularly important for optical glass because microscopic surface defects can affect light transmission, reflection, imaging quality, and overall optical performance.
Flatness Inspection
High-precision inspection is an essential part of flat surface processing. Advanced measurement equipment, such as laser interferometers, can be used to evaluate the flatness and surface profile of processed glass.
For demanding applications, our flat glass surface processing capability can reach flatness levels of λ/10, where λ = 632.8 nm. This corresponds to approximately 63.28 nm and can meet the requirements of many high-precision optical glass and electronic glass applications.
Strict inspection and process control help ensure that each glass component meets the dimensional and optical specifications defined by the customer.
2. Spherical and Bridge-Shaped Surface Processing
Spherical and bridge-shaped surface processing is widely used for optical lenses, optical instruments, sensors, and specialized electronic components. Compared with flat glass, these applications require precise control of surface curvature and geometry.
The main processes include spherical grinding, spherical polishing, and curvature radius control.
Spherical Grinding
Spherical grinding uses specialized spherical grinding equipment together with precision tooling or molds to create the required curved geometry on the glass surface.
The grinding process must maintain consistent material removal across the entire surface. The relationship between the grinding tool, glass component, abrasive material, and processing parameters directly affects the final curvature and surface accuracy.
By controlling these factors, the glass can be processed into specific convex, concave, or other spherical geometries required by the optical design.
Spherical Polishing
After spherical grinding, specialized polishing processes are used to improve surface smoothness and optical quality. Spherical polishing requires careful control because the polishing process must improve surface finish without significantly changing the designed curvature.
For optical components, even small variations in the spherical profile can influence focal performance and imaging quality. Therefore, polishing parameters and inspection procedures must be carefully coordinated.
Curvature Radius Control
Curvature radius is one of the most important specifications for spherical glass. High-precision curvature measurement equipment can be used to measure the processed surface and verify whether it meets the required design value.
During production, measurement results can be used to adjust the grinding and polishing process. This closed-loop approach helps maintain consistent curvature and reduce dimensional variation between batches.
Our spherical glass processing capability can accommodate curvature radii ranging from several millimeters to several meters, providing flexibility for different optical systems and customized glass components.
3. High-Precision Aspheric Surface Processing
Aspheric surface processing is one of the most challenging areas of glass surface shape processing. Unlike a conventional spherical surface, an aspheric surface does not have a constant radius of curvature. Its profile is normally defined by a mathematical model or optical design equation.
Aspheric glass is widely used in high-end optical systems, imaging equipment, precision sensors, laser systems, and advanced electronic devices because it can provide better optical performance while helping reduce optical aberrations.
CNC Grinding
High-precision CNC grinding equipment can be used to process aspheric glass according to a predefined mathematical model. Multi-axis CNC grinding systems provide precise control over the tool movement and material removal across the complex surface.
Five-axis CNC grinding is particularly useful for complex geometries because it provides flexible control of tool positioning and processing direction.
The CNC system converts the designed surface geometry into controlled machining movements. Through accurate programming and process parameter optimization, the glass surface can gradually approach the required aspheric profile.
Computer-Controlled Polishing
After CNC grinding, computer-controlled polishing can be used for local surface correction and ultra-fine finishing.
This technology uses controlled polishing tools to selectively remove extremely small amounts of material from specific areas. Compared with conventional polishing, computer-controlled polishing provides better control over local form errors and is therefore suitable for high-precision aspheric surfaces.
The process can be adjusted according to measurement data. Areas requiring additional correction can receive targeted polishing, while areas already meeting the specification can receive minimal or no further processing.
This combination of measurement, calculation, and controlled polishing is essential for achieving high-precision aspheric surfaces.
Precision Molding
For certain small digital lenses and high-volume optical components, precision molding can be considered as an alternative manufacturing method.
In precision glass molding, glass material is heated to an appropriate temperature and formed using a precision mold. The mold determines the final optical geometry, allowing complex lens profiles to be replicated efficiently.
Precision molding is particularly suitable for applications requiring repeated production of the same optical geometry. The suitability of this process depends on glass material, component dimensions, optical design, production volume, and required accuracy.
Aspheric Surface Inspection
Aspheric surfaces require specialized inspection methods because conventional dimensional measurement alone cannot fully evaluate their complex geometry.
Aspheric interferometers and other high-precision optical measurement systems can be used to compare the actual processed surface with the designed mathematical profile. Inspection can identify form errors, surface irregularities, and deviations from the target geometry.
Measurement results can then be used to optimize the grinding and polishing process, creating a controlled manufacturing cycle from machining to inspection and correction.
Our aspheric surface processing capability can achieve form accuracy of up to λ/5 under appropriate processing and inspection conditions, making it suitable for demanding optical systems and precision electronic equipment.
Integrated Glass Surface Shape Processing Capability
High-quality glass surface shape processing depends not on a single machine or process, but on the integration of precision machining, polishing, measurement, and quality control.
For flat glass, precision grinding and ultra-fine polishing establish the required flatness and surface finish. For spherical and bridge-shaped glass, specialized grinding and polishing processes provide accurate curvature control. For aspheric glass, CNC grinding, computer-controlled polishing, precision molding, and advanced inspection technologies work together to achieve complex optical profiles.
Different glass materials and product designs require different processing strategies. Factors such as glass composition, thickness, geometry, optical requirements, surface roughness, curvature radius, production volume, and dimensional tolerances must all be considered when developing the manufacturing process.
By combining advanced processing technologies with precise inspection methods, customized glass components can be produced for optical instruments, electronic devices, sensors, imaging systems, displays, and other high-precision applications.
For customers requiring customized glass surface shapes, providing detailed drawings, three-dimensional models, samples, or optical specifications can help engineers determine the most appropriate processing method and quality control requirements. Through professional process planning and precision manufacturing, complex glass surface geometries can be transformed from design concepts into reliable finished components.
页面目录
Toggle